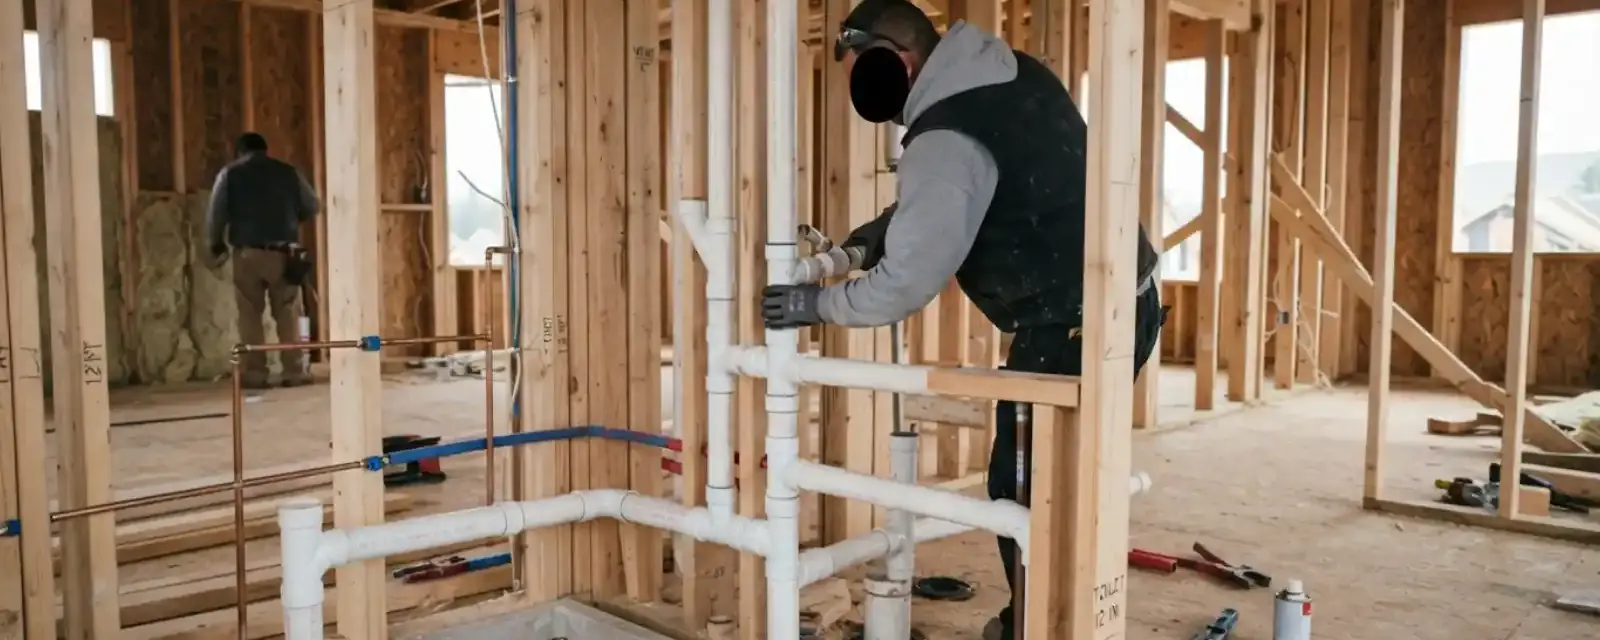
What a vent pipe does
Water flowing down a drain pulls air behind it. If air cannot enter, the flow creates suction that siphons the water out of the trap, the curved pipe under each fixture. A trap that has lost its water no longer blocks sewer gas. A vent supplies the air so the trap keeps its seal and the drain flows freely.
Vents also let sewer gases escape through the roof. Most houses have one or more vent stacks rising through the walls and exiting above the roofline. Individual fixtures tie into the stack with branch vents.
Common venting methods
| Method | How it works | Where it is used |
|---|---|---|
| Individual vent | A vent pipe from each trap to the stack or roof | Standard approach, simple layouts |
| Common vent | Two fixtures share one vent | Back-to-back fixtures on a wall |
| Wet vent | A drain also serves as a vent for another fixture | Bathroom groups, per code limits |
| Loop or island vent | The vent loops under the counter and rises to the stack | Kitchen islands with no wall behind |
| Air admittance valve (AAV) | A one-way valve lets air in | Where code allows and a vent cannot be run |
The detail of which method applies, how far a vent can be from the trap and how large the pipe must be comes from the plumbing code and the plumbing inspector. Do not guess. A venting layout that looks fine can fail inspection or let a trap siphon.
Signs of a venting problem
- Gurgling from a drain when another fixture runs
- Slow drains with no clog
- Sewer smell with dry traps
- Toilets that bubble when the sink drains
Venting problems are often mistaken for clogs. If a drain is slow and cleaning does not help, the vent may be blocked by a bird nest, leaves or frost at the roof. See drain cleaning for ruling out clogs first.
Gurgling drains and no clog?
Call (339) 216-9771 for a diagnosis by a licensed plumber.
Installing vents during a remodel
- Plan the fixture layout before framing is closed
- Run the main vent stack through wall cavities to the roof
- Connect branch vents from each trap arm at the correct height and slope
- Support the pipe and seal roof penetrations
- Pressure test and schedule inspection before drywall
Vents take space. A new bathroom on the second floor needs a path to the roof, and that can mean opening walls or soffits. Plan it with the framing. This is part of the sequence described on the plumbing installation page, and getting it right during framing is far cheaper than patching later.
Why a licensed plumber and a permit
Vent layout is code work. An improperly vented drain can fail inspection, create odors or allow trap siphoning. Hiring a licensed plumber, who pulls the permit and schedules inspection, protects you at sale time and with insurance. Ask to see the permit. Remodelers in the Lexington service area and Medford should check each town's own permit process.
Common venting mistakes to avoid
- Placing a vent too far from the trap, which allows siphoning
- Running a horizontal vent below the flood level of the fixture
- Tying a vent into an exhaust duct or a flue
- Skipping support so a vent sags and collects condensation
- Leaving a roof penetration poorly flashed, which leaks
- Assuming an air admittance valve is allowed without asking the inspector
The exact distances and sizes come from the plumbing code and the inspector, so do not rely on a forum post or a drawing from another state. Ask the licensed plumber, and ask the inspector when the layout is unusual.
Good plumbers draw the vent path before they cut. If you are remodeling, ask to see the plan, and confirm that walls, ceilings and the roof have room for it. That one conversation is cheaper than reopening a finished wall.
Before you decide to do any of this yourself, find out what your town requires. Many jobs that change drains or vents need a permit and an inspection, and the rules for who may do the work vary. Call the Winchester Building Department and ask what applies to your project before you buy materials. If the job is large, ask a licensed plumber to review your plan for an hour.
That review often costs far less than fixing a gurgling drain or a sewer gas smell after the walls are closed. Short on time? Do the planning first. The cutting is the easy part. Keep a simple sketch of the vent path with measurements, and photograph the pipes before the drywall goes up. Label each photo with the room and the date. You will be glad you did.
Winchester notes: permits, the homeowner affidavit and licensing
State consumer guidance says a local plumbing inspector must issue a permit before plumbing is installed or altered, and that permits are issued to licensed plumbers. Winchester's Building Department page lists a plumbing and gas inspector, online building permits and a Home Owner's Affidavit supplement to the permit application. Ask the department what homeowner work that supplement covers, and do not assume it covers venting.
Winchester's inspectors have posted office hours on the Building Department page, and the page notes that their lines have no voicemail. A plumber who handles inspections regularly will know how to schedule them.
Older Winchester houses, from the mid 1800s homes near the center to the Wedgemere district built between roughly 1890 and 1920, were plumbed before modern venting rules. Updating one fixture can reveal old vents that need to be brought up to current practice. Ask the plumber to review the existing stack.
Installing Vent Pipes: local questions
State guidance requires a licensed plumber and a permit for plumbing work. Ask the Winchester Building Department what, if anything, homeowners may do themselves.
A one-way valve that lets air in when a drain flows. It is allowed only where the code and the inspector permit it, and it needs access for replacement.
The code sets a minimum height and distance from openings. The plumber and inspector confirm it for your roof.
It can be a venting problem or a partial main line clog. A plumber can test which.